Save
Ask
Tour
Hide
Share
$999,900
23 Days On Site

78 Cross Street
Reading, MA 01867

Single Family Residence|Pending
3
Beds
3
Total Baths
2
Full Baths
1
Partial Bath
2,081
SqFt
$480
/SqFt
1935
Built
County:
Middlesex
78 Cross Street78 Cross Street78 Cross Street78 Cross Street
Save
Ask
Tour
Hide
Share

Mortgage Calculator

Monthly Payment (Est.)

Enter an interest rate to see your estimated monthly payment.
Calculator powered by Showcase IDX, a Constellation1 Company. Copyright ©2026 Information is deemed reliable but not guaranteed.

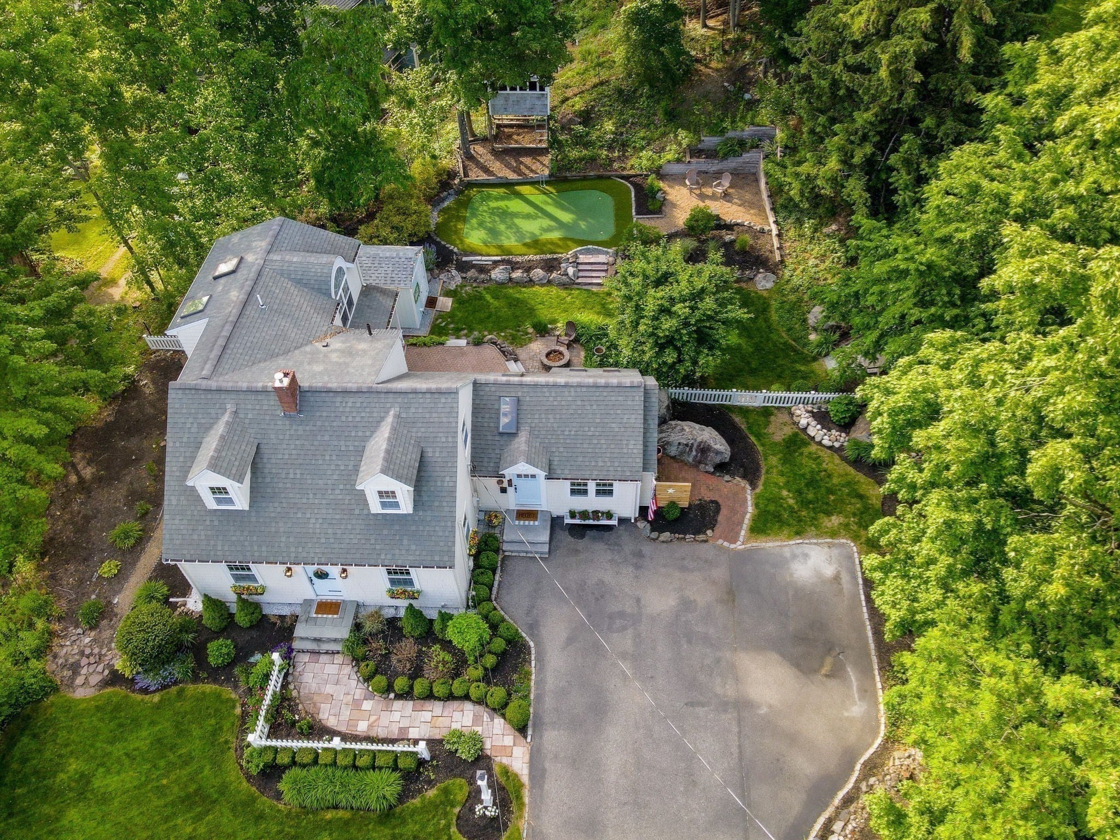
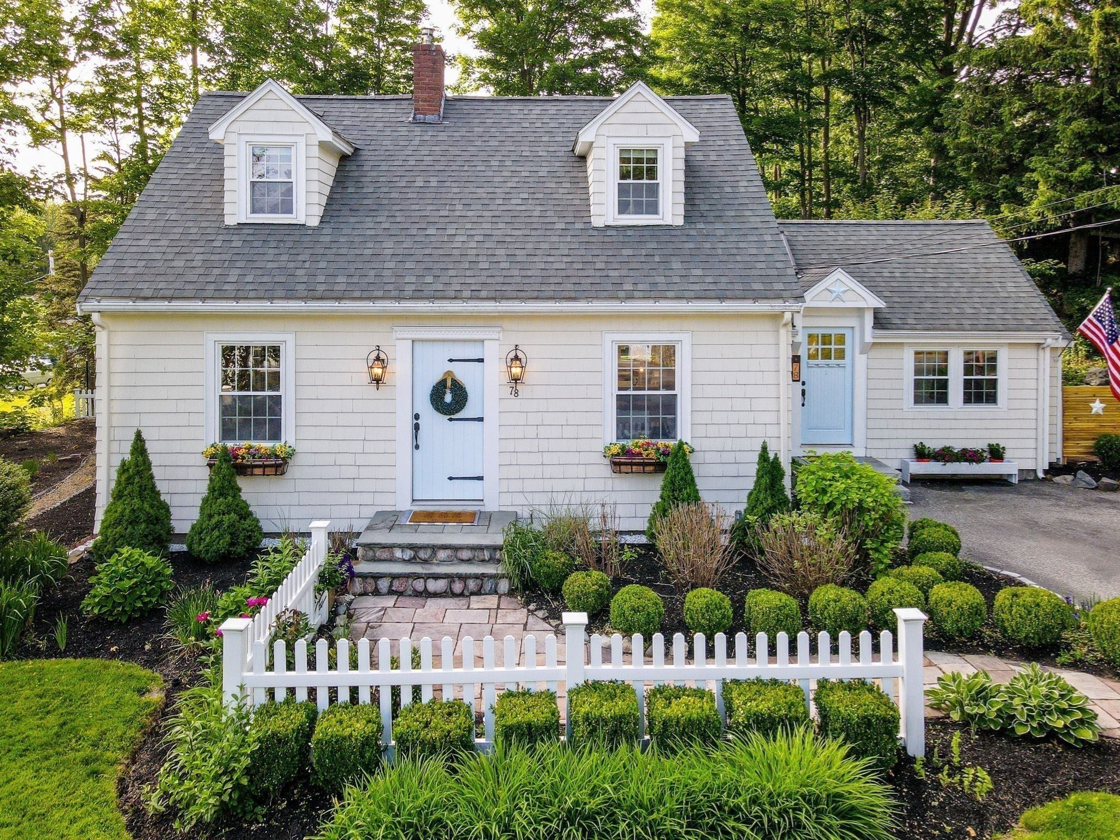
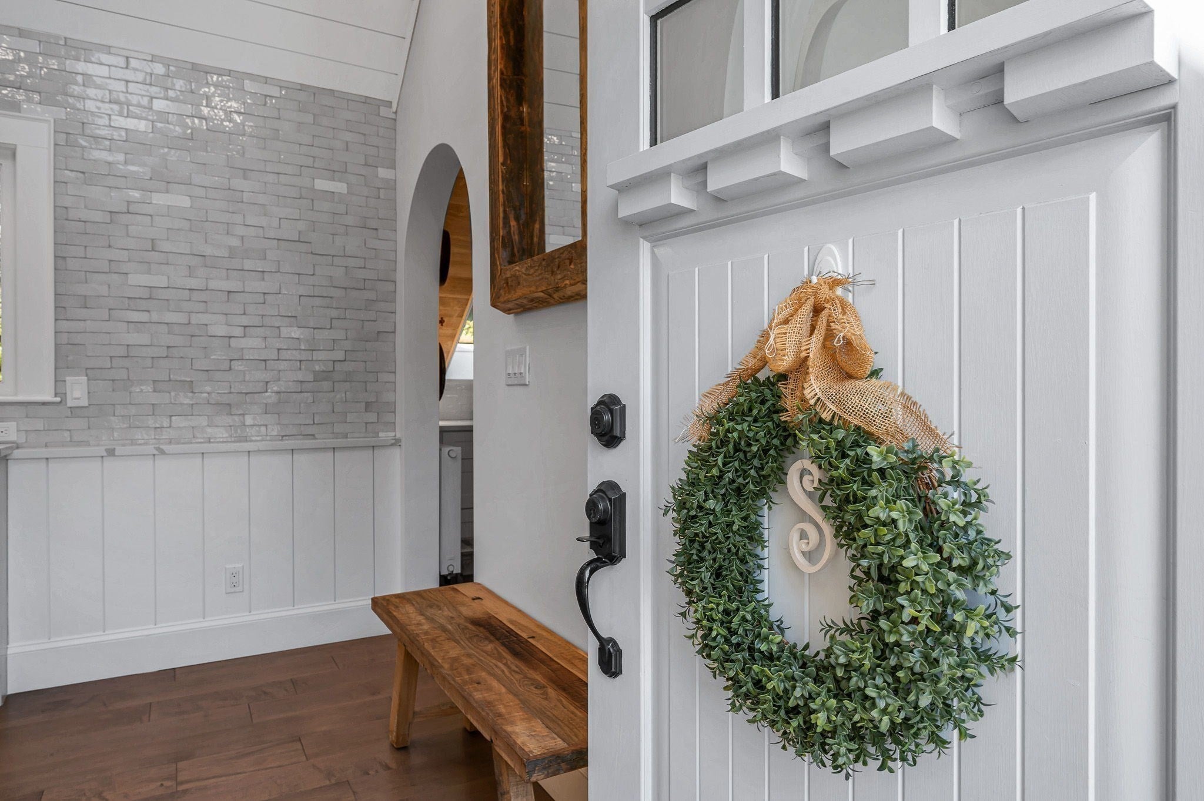
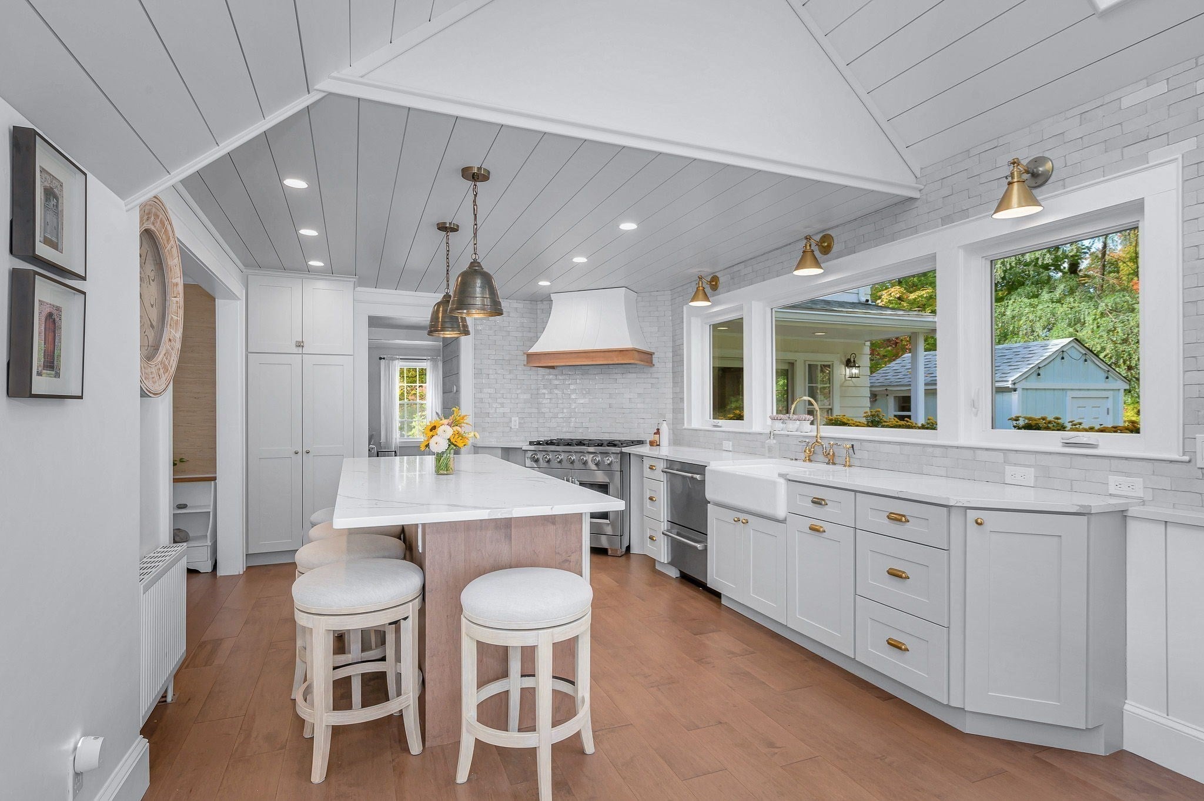
Turn the key and fall in love with this long-loved home, where no detail has been overlooked. At the heart of the home is a light-filled kitchen with an adjacent scullery and mudroom, and a large island that opens to a welcoming dining room. The main living area offers a cozy, fireplaced living room that flows into a spacious family room, both full of custom details and character. Sliders lead to a dream garden with outdoor “rooms” perfect for relaxing and entertaining.Upstairs, you’ll find three inviting bedrooms and two full baths, including a light-filled primary en-suite with custom carpentry, a skylight for stargazing, and a beautiful tiled bath with a walk-in glass shower. Six closets, built-in drawers, accessible eaves storage, and a second washer/dryer hookup add plenty of storage and convenience.The lower level is practical and utilitarian, with a workshop area, custom storage shelving, laundry area, and a finished room offering flexibility for a variety of uses. Outside is every bit as special as the interior, with something to discover around every corner. Enjoy a pitch-and-putt, custom treehouse, quaint storage shed, garden cottage/creative studio, fire pit, deck, patio, irrigation, and a tucked-away pea gravel seating area. It's not just pretty, it’s sturdy, too! Harvey and Pella replacement windows and doors throughout, a brand-new 5-zone heating system, 2 zones of central air, a 35-year architectural roof, upgraded 200-amp electrical service, and newer plumbing. A home with this much charm, character, and thoughtful detail doesn’t come along every day. Come see for yourself — you may never want to leave! Option to purchase furnished.

Save
Ask
Tour
Hide
Share
Listing Snapshot
Price 
$999,900
Days On Site 
23 Days
Bedrooms 
3
Inside Area (SqFt) 
2,081 sqft
Total Baths 
3
Full Baths 
2
Partial Baths 
1
Lot Size 
0.36 Acres
Year Built 
1935
MLS Number 
73590410
Status 
Pending
Property Tax 
$8,521
HOA/Condo/Coop Fees 
N/A
Sq Ft Source 
N/A
Friends & Family
Recent Activity
3 days agoListing updated with changes from the MLS
4 days agoStatus changed to Pending
3 weeks agoListing first seen on site
General Features
Acres 
0.36
Disclosures 
Mudroom and lower Level finished bonus room have no direct heat source-basement stays temperate with heat off the boiler
Foundation 
Concrete PerimeterBlock
Green Energy Efficient 
Thermostat
Parking 
PavedOff StreetTandemDriveway
Parking Spaces 
8
Property Sub Type 
Single Family Residence
Sewer 
Public Sewer
SqFt Above 
1832
SqFt Below 
249
SqFt Total 
2081
Style 
Cape
Water Source 
Public
Zoning 
S15
Interior Features
Appliances 
Water HeaterRangeDisposalENERGY STAR Qualified RefrigeratorENERGY STAR Qualified DishwasherRange HoodStainless Steel Appliance(s)Wine CoolerPlumbed For Ice Maker
Basement 
FullPartially FinishedInterior EntryConcrete
Cooling 
DuctlessZoned
Electric 
Circuit Breakers200+ Amp Service
Fireplace 
Yes
Fireplaces 
1
Flooring 
TileVinylHardwoodLaminate
Heating 
Hot WaterOilZoned
Interior 
Recessed LightingPantryWalk-In Closet(s)
Laundry Features 
Washer HookupElectric Dryer Hookup
Window Features 
Insulated WindowsScreens
Bathroom 1 
Dimensions - 6.083333333x5.083333333Level - MainArea - 30
Bathroom 2 
Dimensions - 7.166666666x5.833333333Level - SecondArea - 41
Bathroom 3 
Dimensions - 9.166666666x6Level - SecondArea - 55
Bedroom 2 
Dimensions - 11.166666666x16.166666666Level - SecondArea - 180
Bedroom 3 
Dimensions - 10.25x13.333333333Level - SecondArea - 136
Dining Room 
Dimensions - 11.166666666x11.333333333Level - MainArea - 126
Family Room 
Dimensions - 15x14.75Level - MainArea - 221
Kitchen 
Dimensions - 19.583333333x11.333333333Level - MainArea - 221
Living Room 
Dimensions - 15.333333333x23Level - MainArea - 352
Master Bedroom 
Dimensions - 15x11.75Level - SecondArea - 176
Save
Ask
Tour
Hide
Share
Exterior Features
Construction Details 
Frame
Exterior 
Rain GuttersStorageLighting
Fencing 
FencedStone
Frontage 
100.00
Lot Features 
WoodedLandscaped
Other Structures 
Storage
Patio And Porch 
PatioDeck
Roof 
Shingle
Windows/Doors 
Insulated WindowsScreens
Community Features
Community Features 
PoolTennis Court(s)Park
Financing Terms Available 
Contract
Roads 
Paved
Schools
School District
Unknown
Elementary School
Birch Meadow
Middle School
Coolidge
High School
Rmhs
Listing courtesy of Chrisanne Connolly of Wilson Wolfe Real Estate


The property listing data and information, or the Images, set forth herein were provided to MLS Property Information Network, Inc. from third party sources, including sellers, lessors, landlords, and public records, and were compiled by MLS Property Information Network, Inc. The property listing data and information, and the Images, are for the personal, non-commercial use of consumers having a good faith interest in purchasing, leasing or renting listed properties of the type displayed to them and may not be used for any purpose other than to identify prospective properties which such consumers may have a good faith interest in purchasing, leasing or renting. MLS Property Information Network, Inc. and its subscribers disclaim any and all representations and warranties as to the accuracy of the property listing data and information, or as to the accuracy of any of the Images, set forth herein.

Last checked 2026-11-06 09:47 PM UTC

Neighborhood & Commute
Source: Walkscore
Save
Ask
Tour
Hide
Share